Open Studio Reimagines Historic New Bahru Hall in Singapore into Pickleball x Cultural Facility

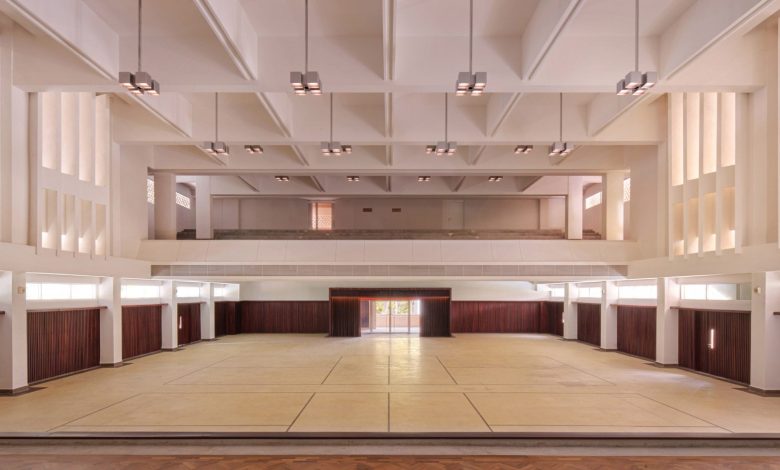
Singapore-based Open Studio has given pickleball an unlikely but striking home: New Bahru Hall. This historic space was formerly a school hall in the 1960s but has been transformed by the studio into a contemporary pickleball court that balances sport, heritage, and design.
The adaptive reuse project forms part of the broader redevelopment of a breeze-block-clad former school into a mixed-use destination with retail, dining, and serviced apartments. Hospitality firm The Lo & Behold Group enlisted Open Studio to reimagine the hall not just as a conventional sports facility, but as a flexible pickleball venue that can also host live performances, cultural programmes, and community events.
Preserving Heritage While Welcoming Pickleball
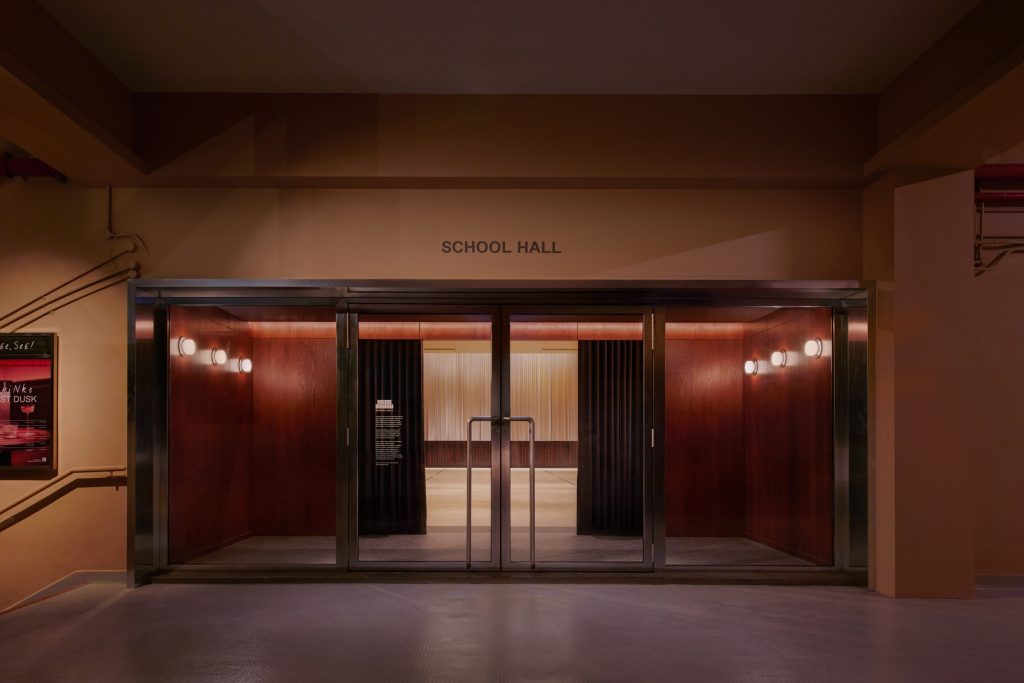
At the heart of the intervention is restraint. Architects and Open Studio founders Lam Jun Nan and Jax Tan chose to preserve the hall’s original character, allowing pickleball to exist within a space rich in memory and materiality. Deep-stained teak wall panelling and ecru mosaic flooring—features synonymous with mid-century school halls—were carefully retained, repaired, and upgraded. Acoustic improvements were added discreetly behind existing finishes to meet the demands of an active pickleball court without altering its visual identity.
Rather than overwrite the past, Open Studio introduced new elements that sit in deliberate contrast. Galvanised stainless steel was used for widened doors and custom lighting, selected for both durability and its ability to weather and patina alongside the original materials. The result is a court that feels contemporary yet grounded, where the rhythm of play unfolds against surfaces shaped by decades of use.
Innovation Meets Tradition
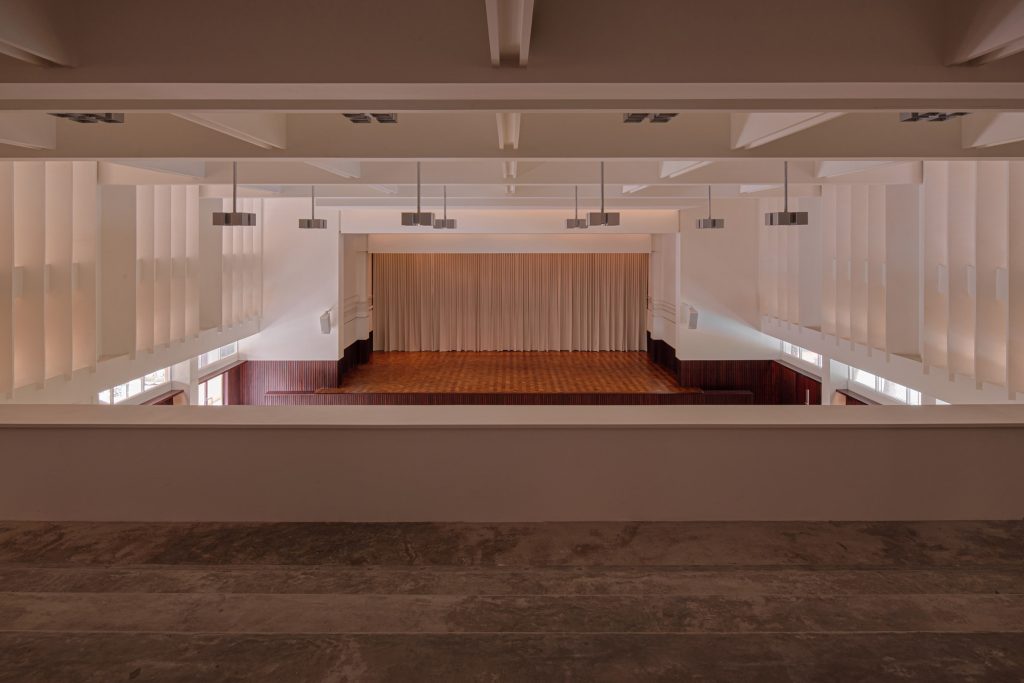
Research into the building’s 1969 origins guided the restoration process. Additions accumulated over time were removed, revealing the hall’s original proportions and structure. Signs of wear—staple marks in timber panels and visible floor repairs—were intentionally left exposed, reinforcing the idea that pickleball is simply the latest chapter in the hall’s long communal life. Timber cladding around columns was stripped back to reveal raw concrete, while clerestory windows were reopened to bring in light and air.
The most significant new intervention is a waffle ceiling, designed to meet modern technical and acoustic requirements while echoing the hall’s modernist roots. Custom pendant lighting, composed of square metal forms, provides adaptable illumination for pickleball matches and non-sporting events alike.
The response has been immediate. Visitors recognise the familiarity of a school hall, yet are surprised by how seamlessly it now accommodates pickleball. In New Bahru Hall, the sport gains more than a court—it gains a setting where history, design, and play coexist.